



Littlefield Road, Alton, GU34 2DJ
Key Information
Key Features
Property Description
A Detached Family Home That’s Walking Distance To The Station, With A South Facing Garden And Parking. Recently updated and extended, you get a log burner lounge at the front and a sociable kitchen-diner with a vaulted ceiling and an apex window looking out over the lawn. Ten minutes to the train one way, ten minutes to Alton’s gorgeous Georgian High Street the other. And in-between there’s a fantastic family home with a garden that catches the sun for most of the day and a kitchen-diner you'll love spending time in. Littlefield Road sits in a quiet run of Victorian streets just north of Alton's town centre. Walk one way and you're on the platform in about ten minutes; walk...
A Detached Family Home That’s Walking Distance To The Station, With A South Facing Garden And Parking. Recently updated and extended, you get a log burner lounge at the front and a sociable kitchen-diner with a vaulted ceiling and an apex window looking out over the lawn.
Ten minutes to the train one way, ten minutes to Alton’s gorgeous Georgian High Street the other. And in-between there’s a fantastic family home with a garden that catches the sun for most of the day and a kitchen-diner you'll love spending time in.
Littlefield Road sits in a quiet run of Victorian streets just north of Alton's town centre. Walk one way and you're on the platform in about ten minutes; walk the other and you're among the market stalls, M&S and Sainsbury's on the High Street in roughly the same time.
It’s a family-friendly area - the local primary and senior schools, including St. Lawrence Church of England Primary and Amery Hill, are all within easy reach.
The house itself has had a proper refresh. This year brought a new boiler, and the roof at the front was fully replaced back in 2022, so a couple of the big-ticket jobs are already done.
At the front, the living room has real wood flooring and a wood-burning stove, the sort of room you sink into after a long day. Bi-fold doors lead straight out onto the patio, so summer evenings spill outside without anyone having to think about it.
Through to the back, the extended kitchen-diner is the room that really sells this house. It's a vaulted, gable-ended space with an apex window that runs almost floor to ceiling, pulling in light and framing the garden beyond. There's a Smeg range cooker, a large island with breakfast bar seating, and enough room for a proper dining table.
The kitchen and the connecting utility area were given a fresh lick of paint in 2024, and there's a downstairs cloakroom just off the hallway for muddy boots and visitors alike.
There's a separate study area at the front, with stairs leading up to the first floor.
Upstairs, three double bedrooms share a four piece family bathroom with a marble-effect tiled bath and separate shower. The second bedroom looks out over the garden, and the loft-style third bedroom has sloped ceilings that give it real character without swallowing the floor space.
Outside, the private and peaceful south-facing garden gets sun through most of the day and there's a paved patio right off the kitchen doors for the table and chairs.
The driveway at the front takes two cars comfortably, with room for a third parked across, and residents also have the option of on-street parking nearby when needed.
This is an immaculate family home built for both ends of the day - the easy morning walk to the train and catching the evening sun in the garden.
We're expecting plenty of interest, so get in touch to arrange a viewing.


Location
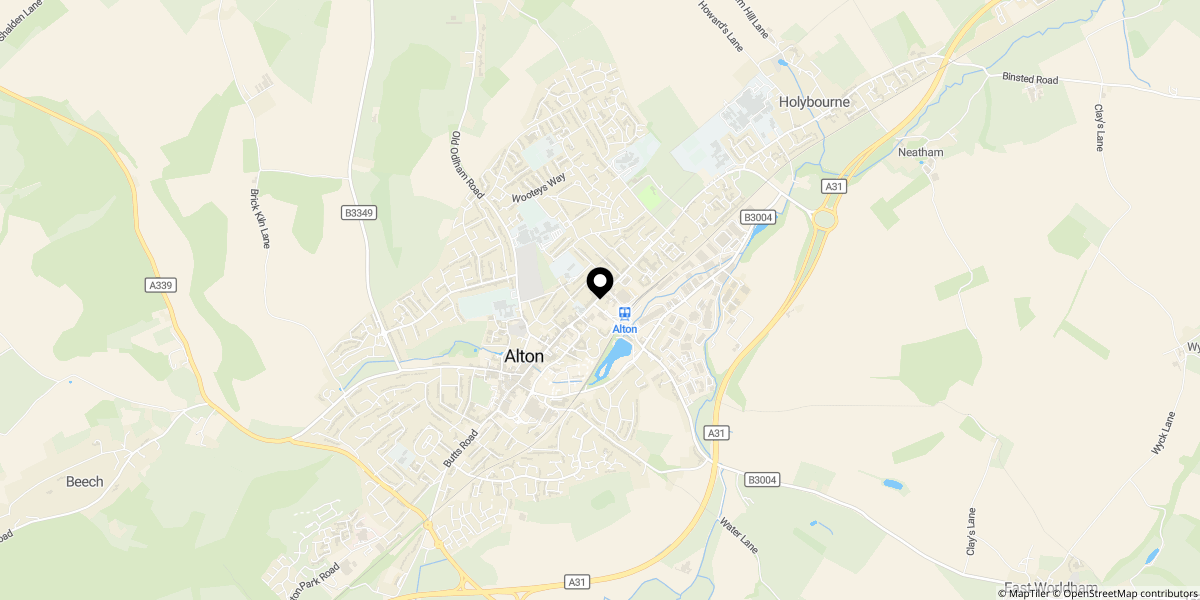
Approximate location shown for privacy. Click the map to open it in Google Maps.