



Dene Cottages, Ropley, SO24 0BJ
Key Information
Key Features
Property Description
This Flint Cottage Was Built Back In 1866, The Best Bit Was Added In 2019. A family friendly 19th century cottage with a thoroughly modern skylit kitchen-diner, exposed flint walls, original fireplaces, a new ensuite and a garden that backs onto farmers fields. When the current owners bought this cottage in 2009, it needed a lot of love. What they've done with it since is the reason you're reading this now. The work has been sympathetic where it needed to be and transformative where it counts. Original features that were hidden or neglected have been brought back - the exposed flint walls in two of the bedrooms, the cast iron fireplace in the third, the bathroom's original floorboards stripped back...
This Flint Cottage Was Built Back In 1866, The Best Bit Was Added In 2019. A family friendly 19th century cottage with a thoroughly modern skylit kitchen-diner, exposed flint walls, original fireplaces, a new ensuite and a garden that backs onto farmers fields.
When the current owners bought this cottage in 2009, it needed a lot of love. What they've done with it since is the reason you're reading this now.
The work has been sympathetic where it needed to be and transformative where it counts. Original features that were hidden or neglected have been brought back - the exposed flint walls in two of the bedrooms, the cast iron fireplace in the third, the bathroom's original floorboards stripped back and varnished. And then there's what they’ve added.
The 2019 kitchen-diner is the centrepiece, making the most of a large rear extension. Sage green shaker units run the full length of the room with oak butcher block worktops, a range cooker, an integrated dishwasher and a central island with bar stools. Three Velux skylights pour light in from above. The window above the sink looks straight out over open farmland. French doors open onto the garden and patio. It's a big, bright, sociable room - and it's the reason this traditional cottage punches well above its weight for modern family life.
The sitting room runs alongside, painted in warm blues with built-in shelving and a proper sofa's worth of floor space. The original front room - the oldest part of the house - has its own fireplace with the original iron grate and has recently earned its keep as a playroom and music room. It'll adapt to whatever your family needs it to be.
Upstairs, the main bedroom has an exposed flint wall that genuinely stops you - raw stone and brick revealed beneath the plaster, with a brand new ensuite fitted last December: with herringbone floor tiles and a Hansgrohe mixer shower.
The second bedroom has its own flint wall feature. The third has the original cast iron fireplace. The family bathroom has been fully redone - with a freestanding bath, separate curved shower enclosure, tongue-and-groove panelling and those original sanded floorboards - with field views from the window.
Outside, the garden faces south-west with a lawn, vegetable beds and a brick patio off the kitchen. Behind the fence is the farmers field - actively farmed, with crops in spring, sheep over the winter and no development on the horizon. The gated gravel driveway takes three cars comfortably, five at a push, and there's a solid timber outbuilding that the current owner built himself.
Ropley CofE Primary - rated “Good” by Ofsted - is less than five minutes in the car.
Alresford's Georgian high street is around ten minutes away. For commuters, Alton has direct services to London Waterloo, with Winchester offering further mainline options.
Bought unloved in 2009 and transformed into exactly the kind of family friendly cottage people spend years looking for - with a kitchen that will be the heart of your new life and a view behind it that isn't going anywhere.


Location
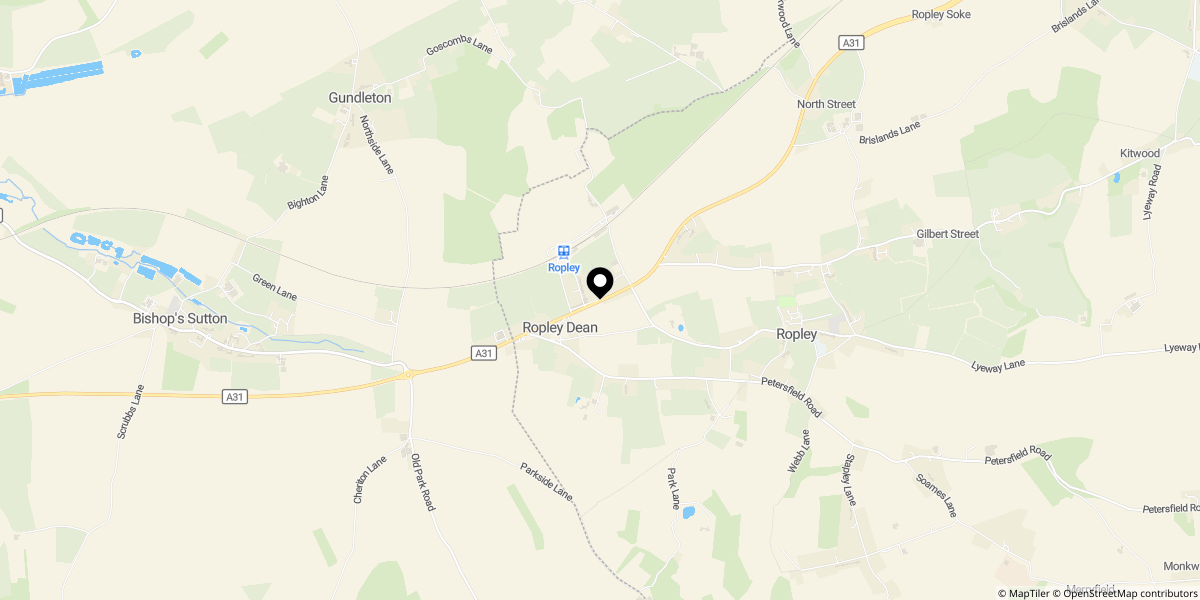
Approximate location shown for privacy. Click the map to open it in Google Maps.